

Listing Courtesy of: MLS PIN / Listed By: Jillian Graciale, Coldwell Banker Realty
430 Williams Rd Fitchburg, MA 01420
Active (51 Days)
$480,000 (USD)
OPEN HOUSE TIMES
-
OPENSun, Sep 2712 noon - 1:00 pm
Description
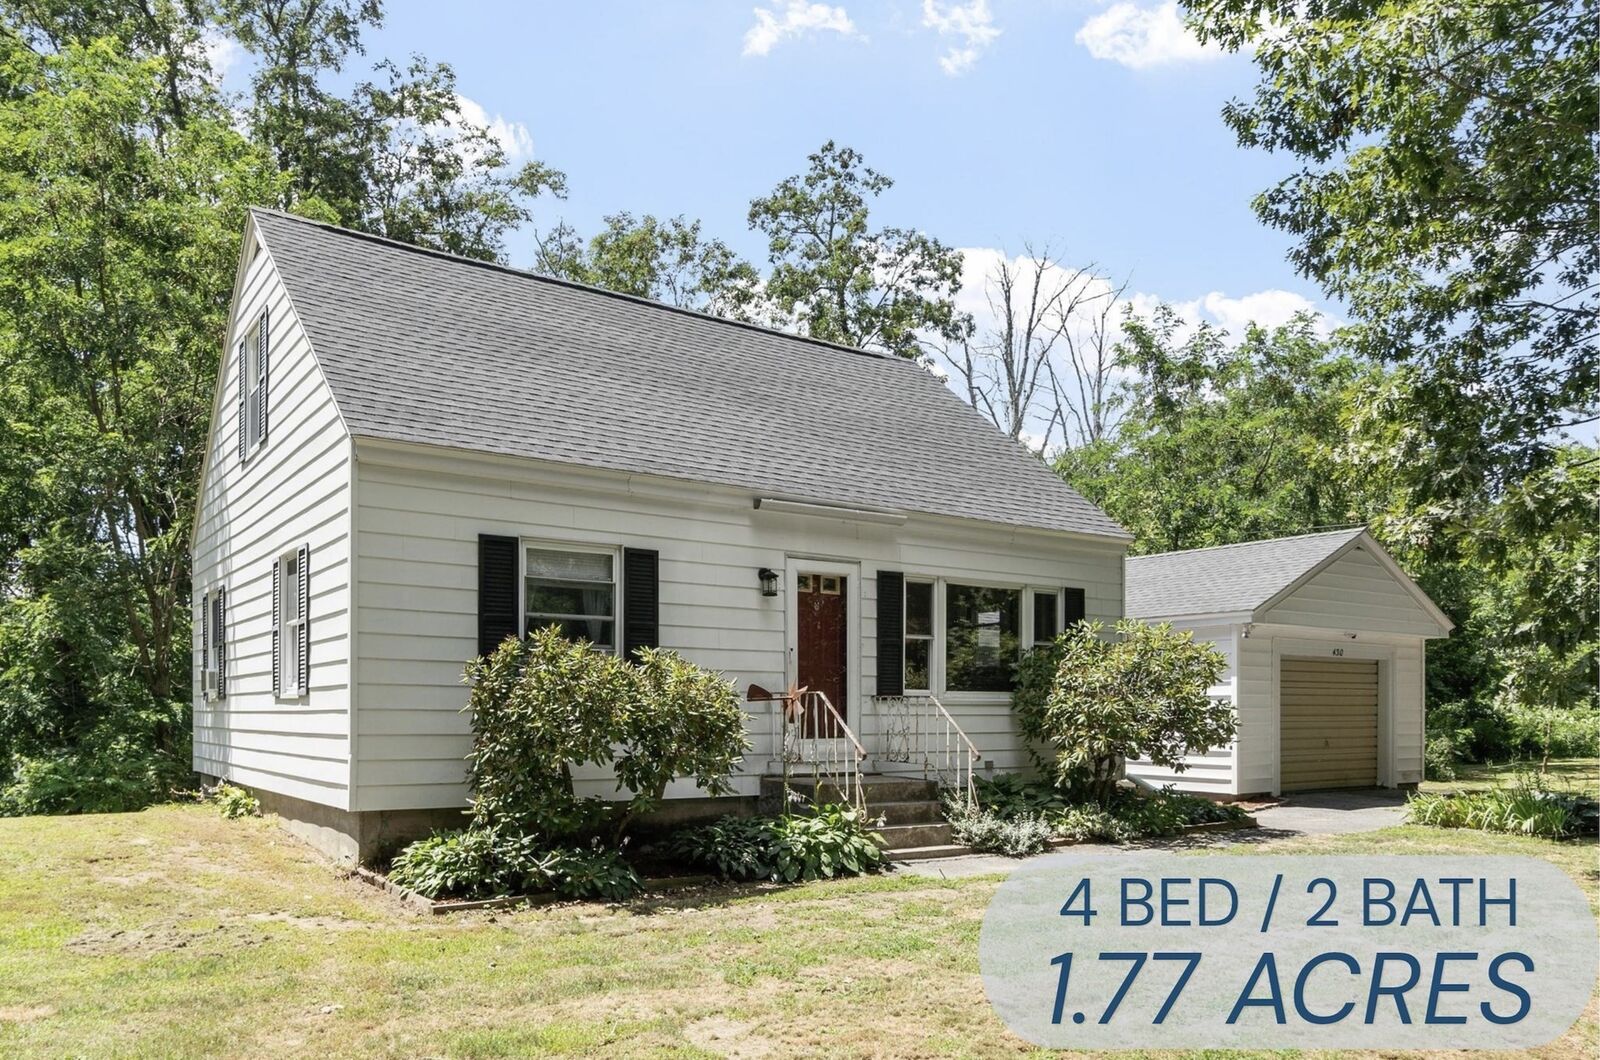
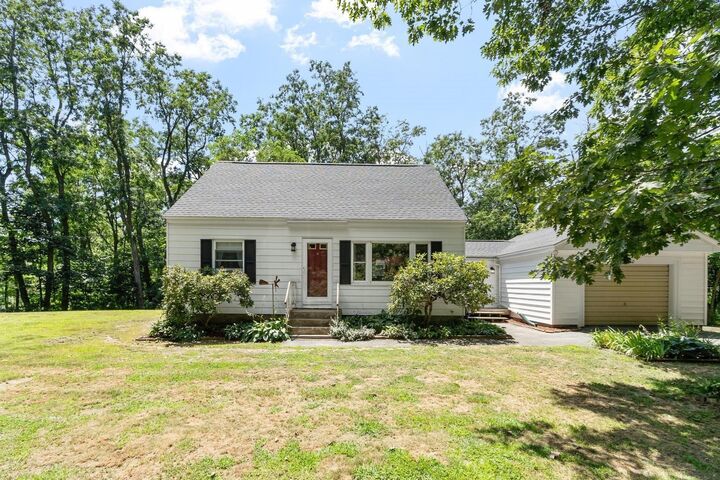
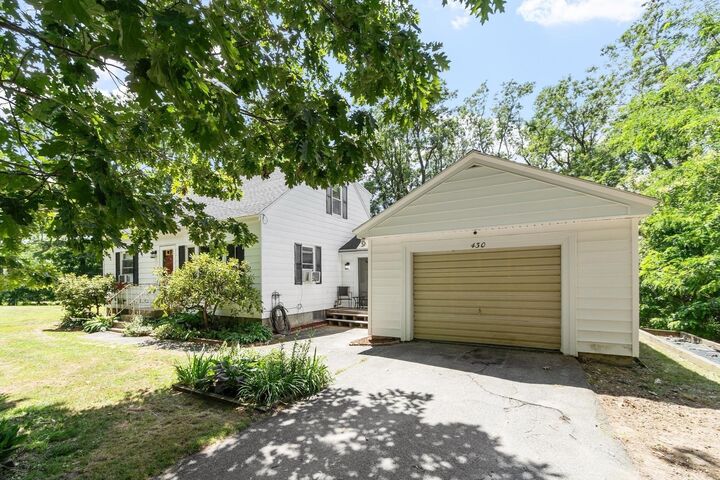
Rarely does an opportunity like this come along! Nestled on **1.77 private wooded acres**, this beautifully updated 4-bedroom, 2-bath home offers the perfect blend of privacy, space, and convenience. Set back from the city and surrounded by mature trees, the property feels like your own private retreat while remaining just minutes from shopping, restaurants, and commuter routes. Inside, you'll find numerous updates throughout, including a beautifully renovated full upstairs bathroom, updated flooring, refreshed woodwork, butcher block countertops, newer furnace, and newer hot water heater. The finished lower level provides additional living space and is currently set up as a home gym, making it perfect for fitness, a playroom, media room, or home office. Outside, enjoy the expansive rear deck overlooking your peaceful backyard - ideal for entertaining, relaxing, or simply taking in the wooded surroundings. A stunning hand-built stone wall adds timeless New England charm and enhances the property's curb appeal. The home also features a French drain and sump pump system for added peace of mind, along with a **passing Title V**. Finding nearly 2 acres of private land in Fitchburg is exceptionally rare. Whether you're looking for room to roam, space to entertain, or a tranquil setting to call home, this move-in-ready property delivers the best of both worlds.
MLS #:
73558197
73558197
Taxes
$4,588(2025)
$4,588(2025)
Lot Size
1.77 acres
1.77 acres
Type
Single-Family Home
Single-Family Home
Year Built
1955
1955
Style
Cape
Cape
County
Worcester County
Worcester County
Listed By
Jillian Graciale, Coldwell Banker Realty
Source
MLS PIN
Last checked Sep 23 2026 at 10:18 PM GMT+0000
MLS PIN
Last checked Sep 23 2026 at 10:18 PM GMT+0000
Bathroom Details
Interior Features
- Range
- Refrigerator
- Laundry: Electric Dryer Hookup
- Laundry: Washer Hookup
- High Speed Internet
Lot Information
- Wooded
- Corner Lot
Property Features
- Fireplace: 0
- Foundation: Concrete Perimeter
Heating and Cooling
- Forced Air
- Oil
- Window Unit(s)
Basement Information
- Full
- Partially Finished
- Sump Pump
- Radon Remediation System
- Walk-Out Access
- Interior Entry
- Concrete
Flooring
- Wood
- Tile
Exterior Features
- Roof: Shingle
Utility Information
- Utilities: Water: Private, For Electric Dryer, Washer Hookup, For Electric Range
- Sewer: Private Sewer
Garage
- Attached Garage
Parking
- Off Street
- Paved Drive
- Paved
- Attached
- Total: 5
Living Area
- 1,598 sqft
Listing Price History
Date
Event
Price
% Change
$ (+/-)
Sep 01, 2026
Price Changed
$480,000
-3%
-$15,000
Aug 03, 2026
Listed
$495,000
-
-
Location
Estimated Monthly Mortgage Payment
*Based on Fixed Interest Rate withe a 30 year term, principal and interest only
Listing price
Down payment
%
Interest rate
%Mortgage calculator estimates are provided by Coldwell Banker Real Estate LLC and are intended for information use only. Your payments may be higher or lower and all loans are subject to credit approval.
Disclaimer: The property listing data and information, or the Images, set forth herein wereprovided to MLS Property Information Network, Inc. from third party sources, including sellers, lessors, landlords and public records, and were compiled by MLS Property Information Network, Inc. The property listing data and information, and the Images, are for the personal, non commercial use of consumers having a good faith interest in purchasing, leasing or renting listed properties of the type displayed to them and may not be used for any purpose other than to identify prospective properties which such consumers may have a good faith interest in purchasing, leasing or renting. MLS Property Information Network, Inc. and its subscribers disclaim any and all representations and warranties as to the accuracy of the property listing data and information, or as to the accuracy of any of the Images, set forth herein. © 2026 MLS Property Information Network, Inc.. 9/23/26 15:18
