

Listing Courtesy of: MLS PIN / Listed By: Kristen Corcoran, Coldwell Banker Realty
61 Hemlock Park Dr Groton, MA 01450
Active (4 Days)
$599,900 (USD)
OPEN HOUSE TIMES
-
OPENSat, Nov 1411:00 am - 1:00 pm
Description
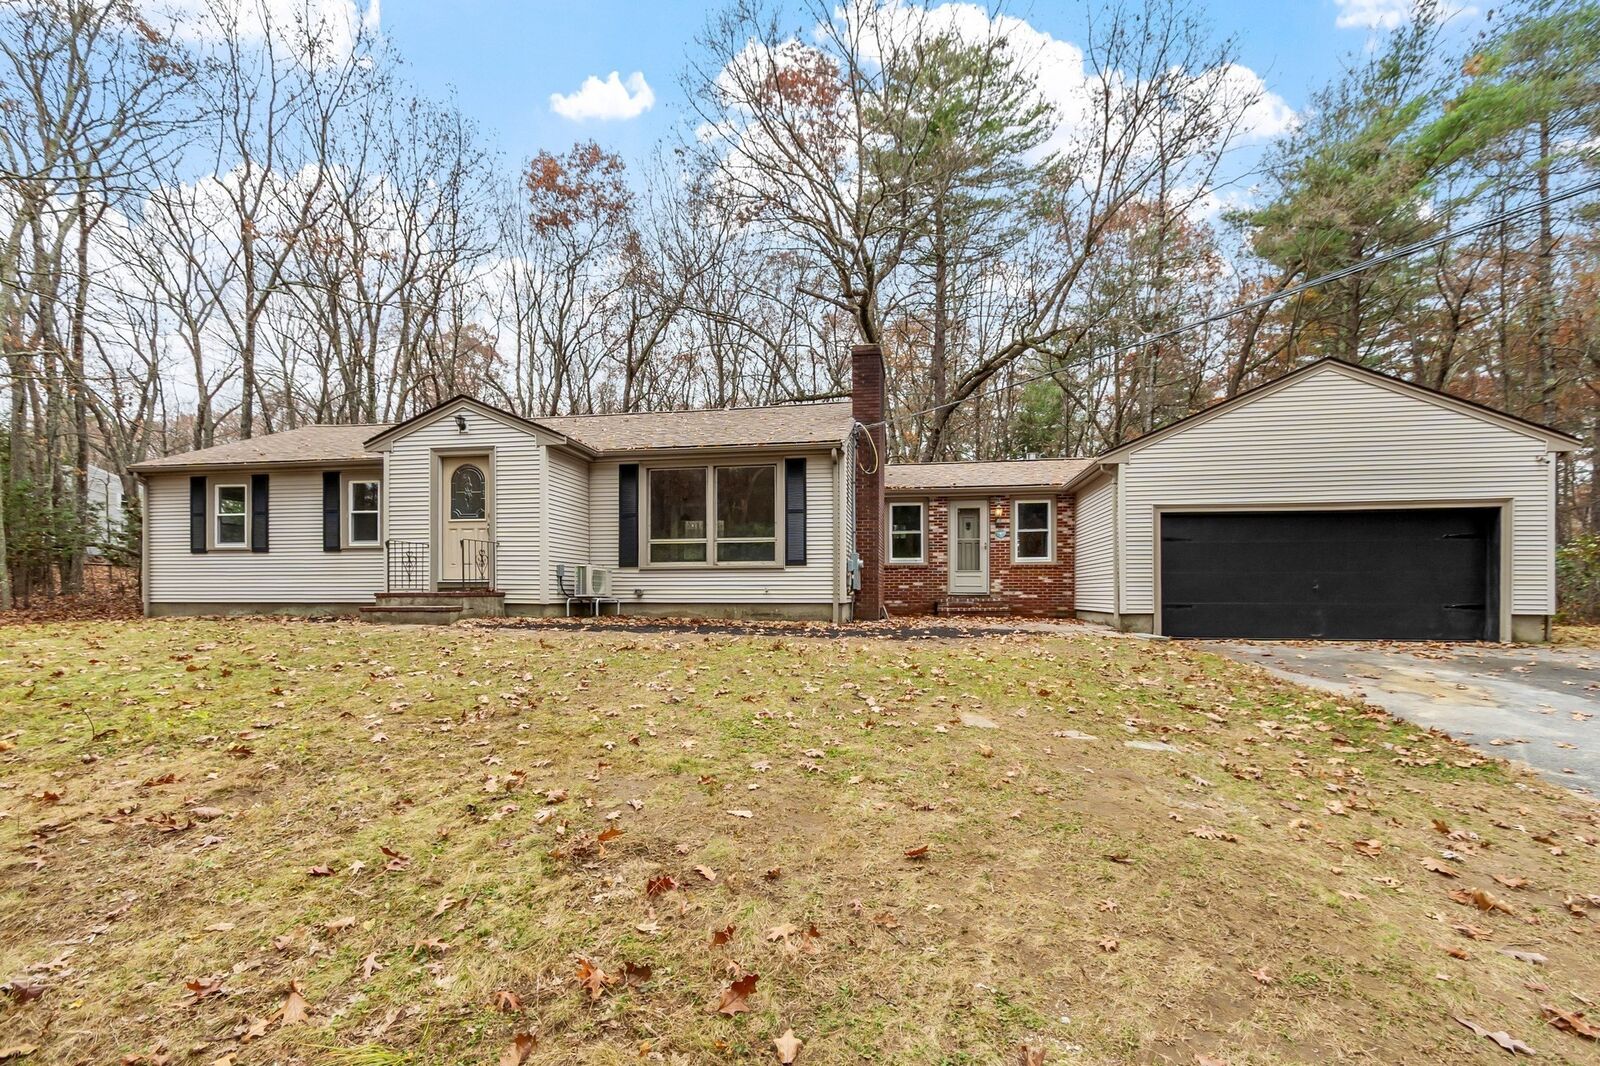
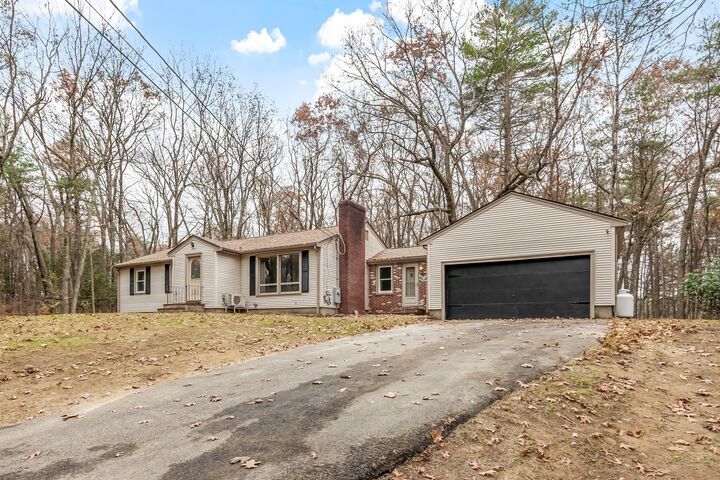
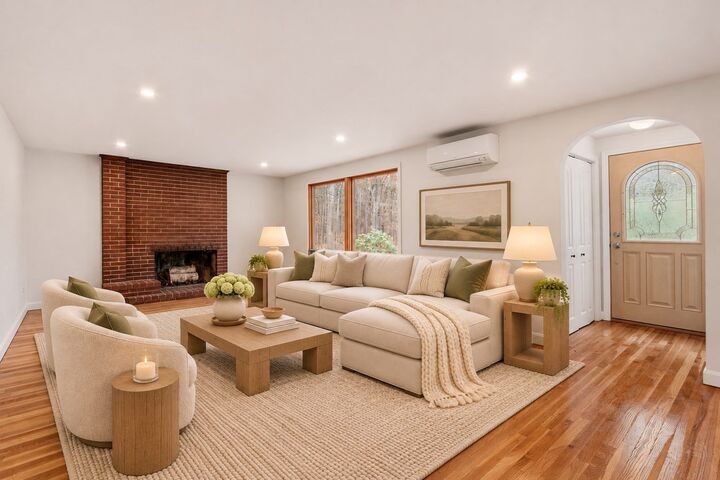
Welcome home to this beautifully updated 3-bedroom, 1-bath ranch, where comfortable single-level living meets the privacy and tranquility of nearly 3 acres. Set on a quiet dead-end street, this property offers a peaceful retreat with a natural wooded backdrop and wooded land bordering the backyard, providing a rare sense of privacy and seclusion. A charming breezeway welcomes you inside, featuring a cozy fireplace and providing the perfect transition into the beautifully renovated kitchen. Thoughtfully updated with new cabinetry, quartz countertops, and stainless steel appliances, the kitchen blends modern style with everyday functionality. The open-concept living and dining area offers a warm, inviting atmosphere, highlighted by beautifully finished hardwood floors and a second fireplace that creates the perfect setting for relaxing or entertaining. The main level features three generously sized bedrooms and a tastefully updated full bathroom, all thoughtfully arranged for convenient one-level living. A mini-split system adds year-round comfort with cooling during the warmer months. The possibilities continue downstairs with a finished basement offering valuable additional living space, ideal for a family room, home gym, office, playroom, or entertainment area. Adding even more value and peace of mind. Combining meaningful updates, charming character, fireplaces, flexible living space, and nearly 3 acres of private wooded surroundings, this home offers a wonderful opportunity to enjoy the space and serenity of country living without sacrificing everyday convenience. A property that truly deserves a closer look!
MLS #:
73600273
73600273
Taxes
$8,151(2026)
$8,151(2026)
Lot Size
2.86 acres
2.86 acres
Type
Single-Family Home
Single-Family Home
Year Built
1960
1960
Style
Ranch
Ranch
County
Middlesex County
Middlesex County
Listed By
Kristen Corcoran, Coldwell Banker Realty
Source
MLS PIN
Last checked Nov 14 2026 at 6:53 AM GMT+0000
MLS PIN
Last checked Nov 14 2026 at 6:53 AM GMT+0000
Bathroom Details
Interior Features
- Range
- Dryer
- Washer
- Microwave
- Oven
- Water Heater
Kitchen
- Countertops - Stone/Granite/Solid
- Countertops - Upgraded
- Recessed Lighting
- Flooring - Stone/Ceramic Tile
- Window(s) - Bay/Bow/Box
- Breezeway
Lot Information
- Wooded
Property Features
- Fireplace: 2
- Fireplace: Living Room
- Foundation: Concrete Perimeter
Heating and Cooling
- Forced Air
- Oil
- Heat Pump
Flooring
- Wood
- Tile
Exterior Features
- Roof: Shingle
Utility Information
- Utilities: Water: Public
- Sewer: Private Sewer
Garage
- Attached Garage
Parking
- Paved Drive
- Attached
- Total: 5
Living Area
- 1,767 sqft
Location
Estimated Monthly Mortgage Payment
*Based on Fixed Interest Rate withe a 30 year term, principal and interest only
Listing price
Down payment
%
Interest rate
%Mortgage calculator estimates are provided by Coldwell Banker Real Estate LLC and are intended for information use only. Your payments may be higher or lower and all loans are subject to credit approval.
Disclaimer: The property listing data and information, or the Images, set forth herein wereprovided to MLS Property Information Network, Inc. from third party sources, including sellers, lessors, landlords and public records, and were compiled by MLS Property Information Network, Inc. The property listing data and information, and the Images, are for the personal, non commercial use of consumers having a good faith interest in purchasing, leasing or renting listed properties of the type displayed to them and may not be used for any purpose other than to identify prospective properties which such consumers may have a good faith interest in purchasing, leasing or renting. MLS Property Information Network, Inc. and its subscribers disclaim any and all representations and warranties as to the accuracy of the property listing data and information, or as to the accuracy of any of the Images, set forth herein. © 2026 MLS Property Information Network, Inc.. 11/13/26 22:53
